SURREY | MODERNISATION
A contemporary renovation that transforms a traditional family home into a series of calm, light-filled spaces designed around connection, flexibility and everyday living. The project respects the scale and character of the original dwelling while introducing a refined architectural language that responds to the needs of modern family life.
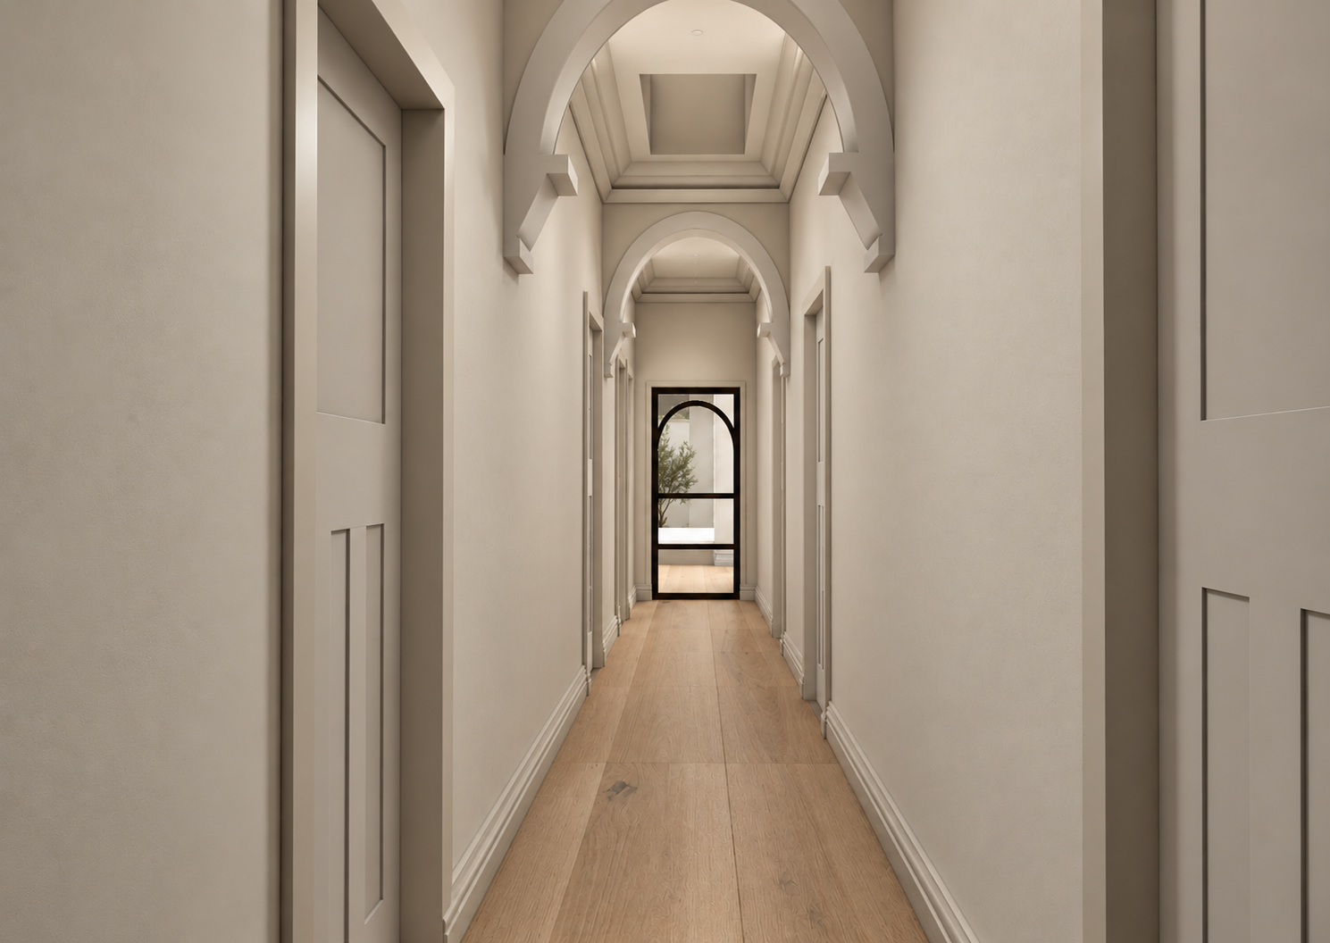
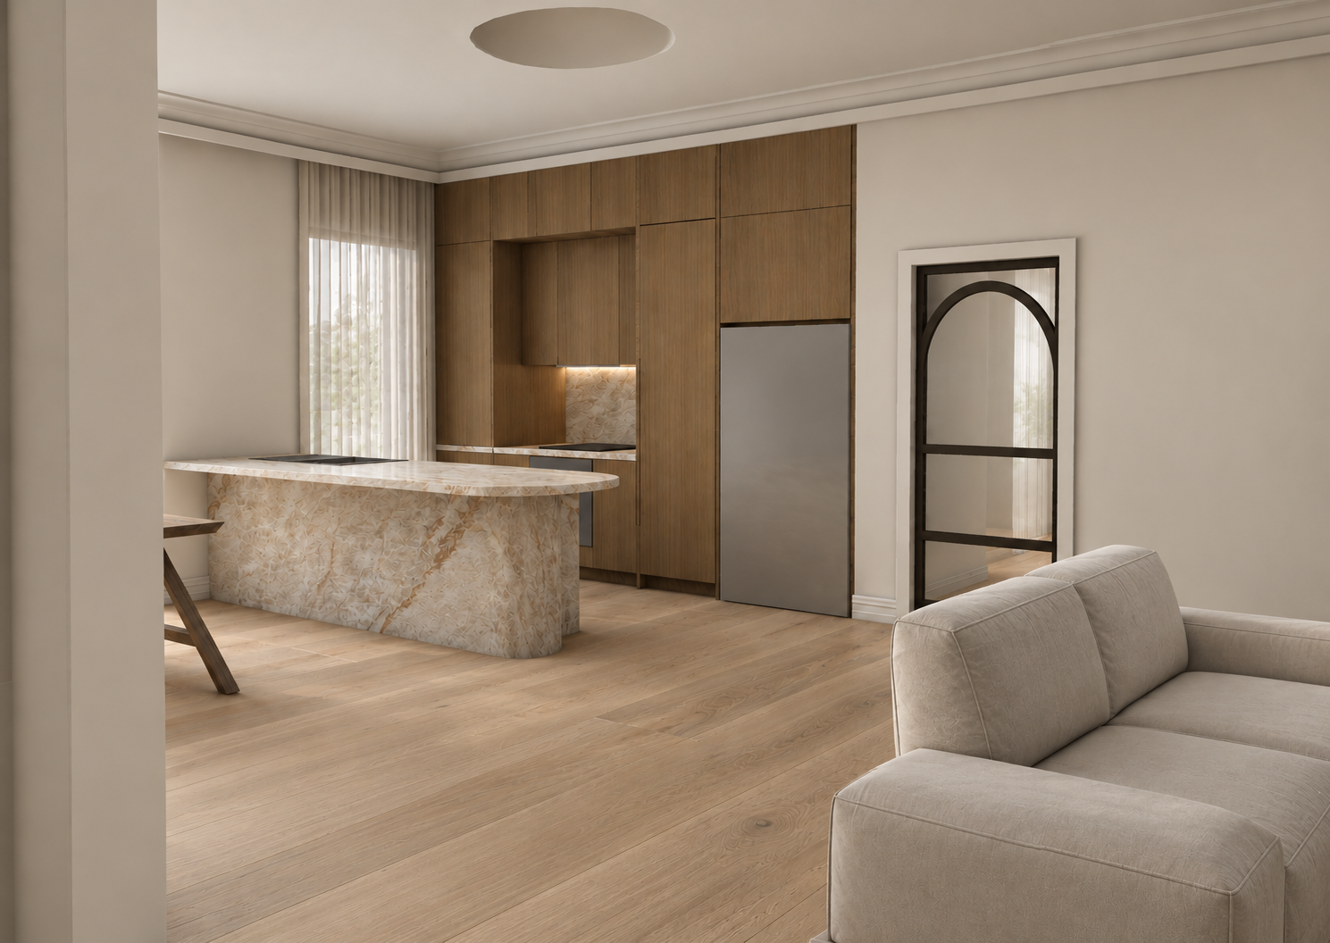
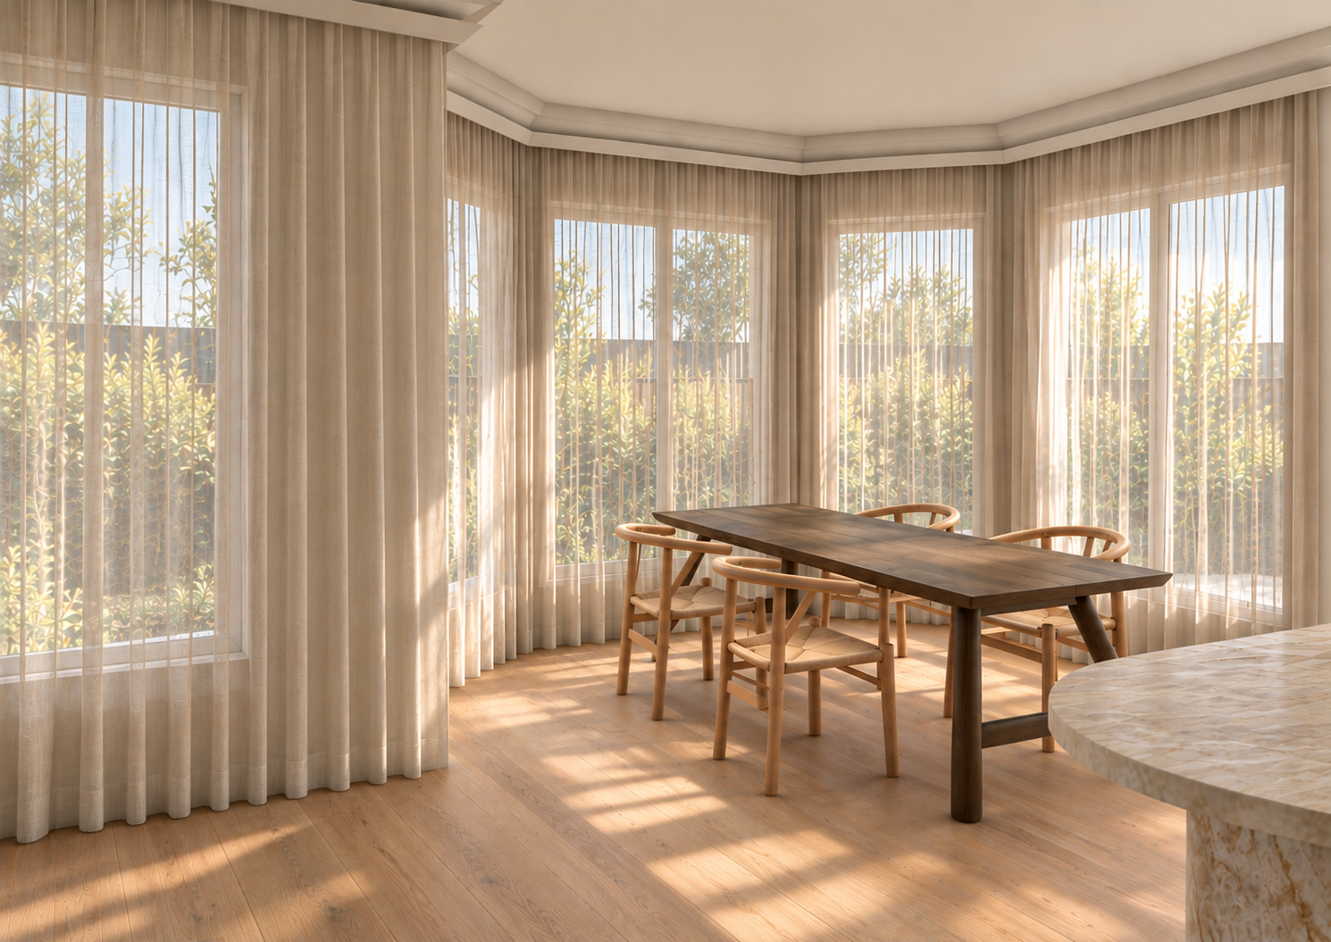
The existing cellular floor plan has been reimagined through the creation of a generous open-plan living, dining and kitchen space, where carefully framed openings strengthen the relationship between each room while maintaining moments of separation and intimacy. Higher ceiling height volumes and oversized windows introduce abundant natural light, creating a constantly changing play of light and shadow that animates the home throughout the day.
A restrained material palette reinforces the project's sense of calm. Soft textured walls, warm timber joinery, natural stone and subtle detailing provide a timeless backdrop that prioritises craftsmanship over ornament. Every element has been considered to create visual clarity, from integrated storage and minimalist joinery to carefully proportioned openings that frame views both internally and externally.
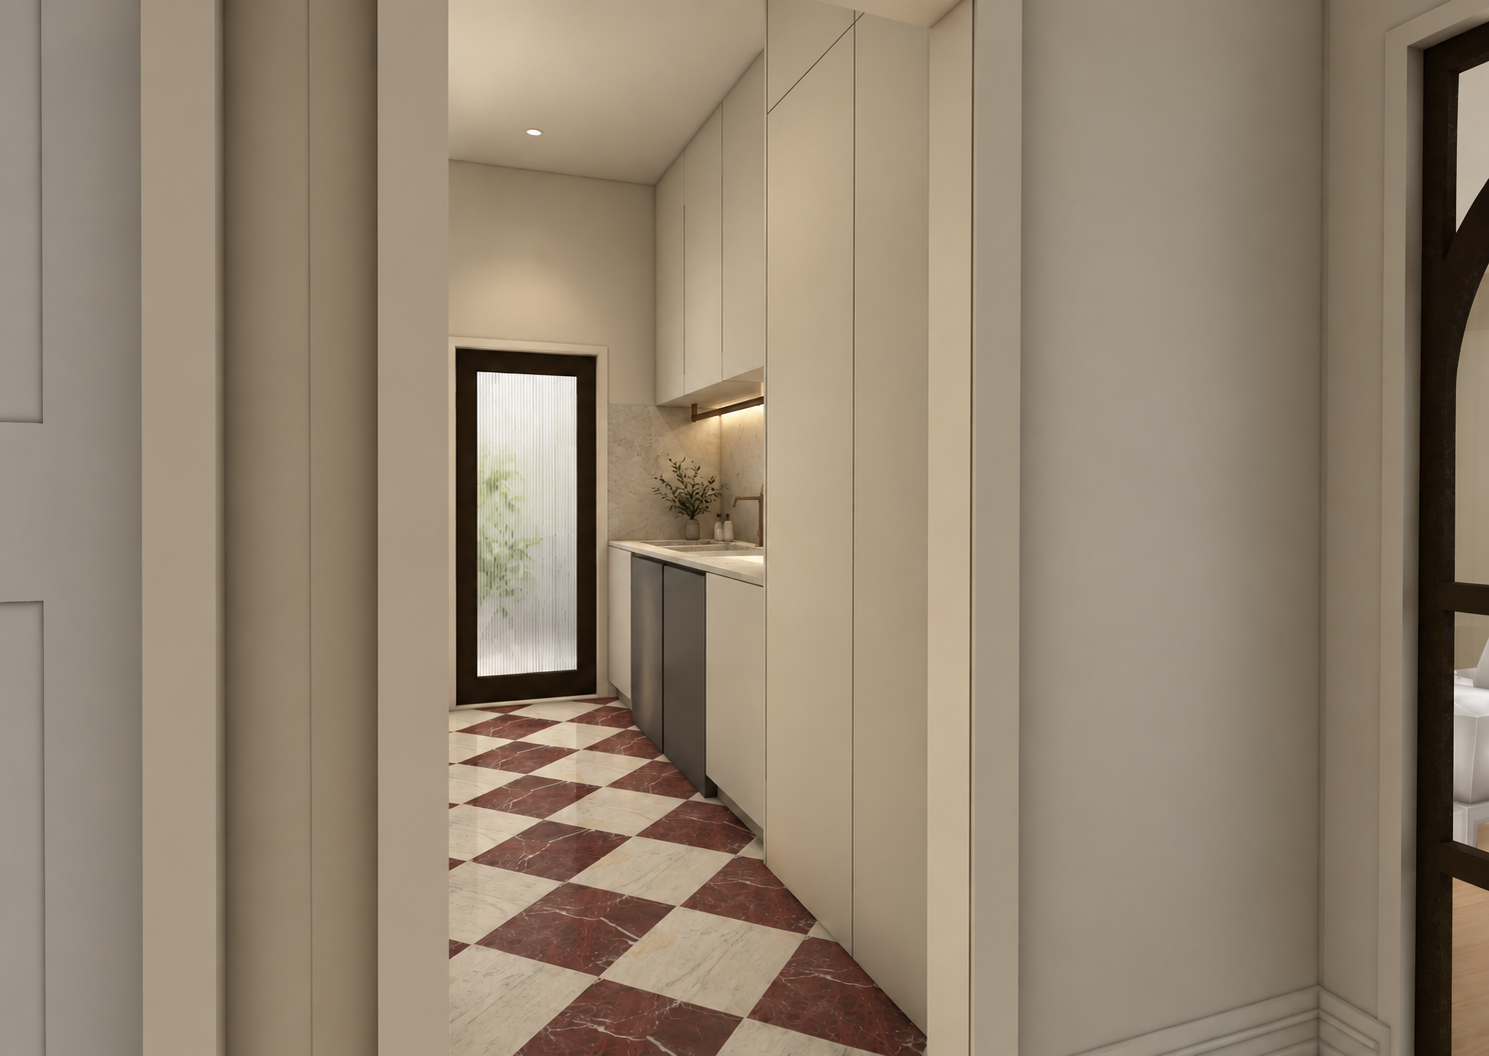
The private areas of the home continue this philosophy through generous circulation spaces, thoughtfully designed utility zones and bathrooms that embrace simplicity through material consistency and natural light. Durable finishes and highly functional planning ensure the home supports the practical demands of family life while maintaining a refined architectural character.
The result is a home that balances openness with privacy, creating spaces that feel generous yet intimate, contemporary yet enduring. It is a renovation that celebrates light, proportion and honest materiality, providing a timeless setting designed to evolve with the family for years to come.