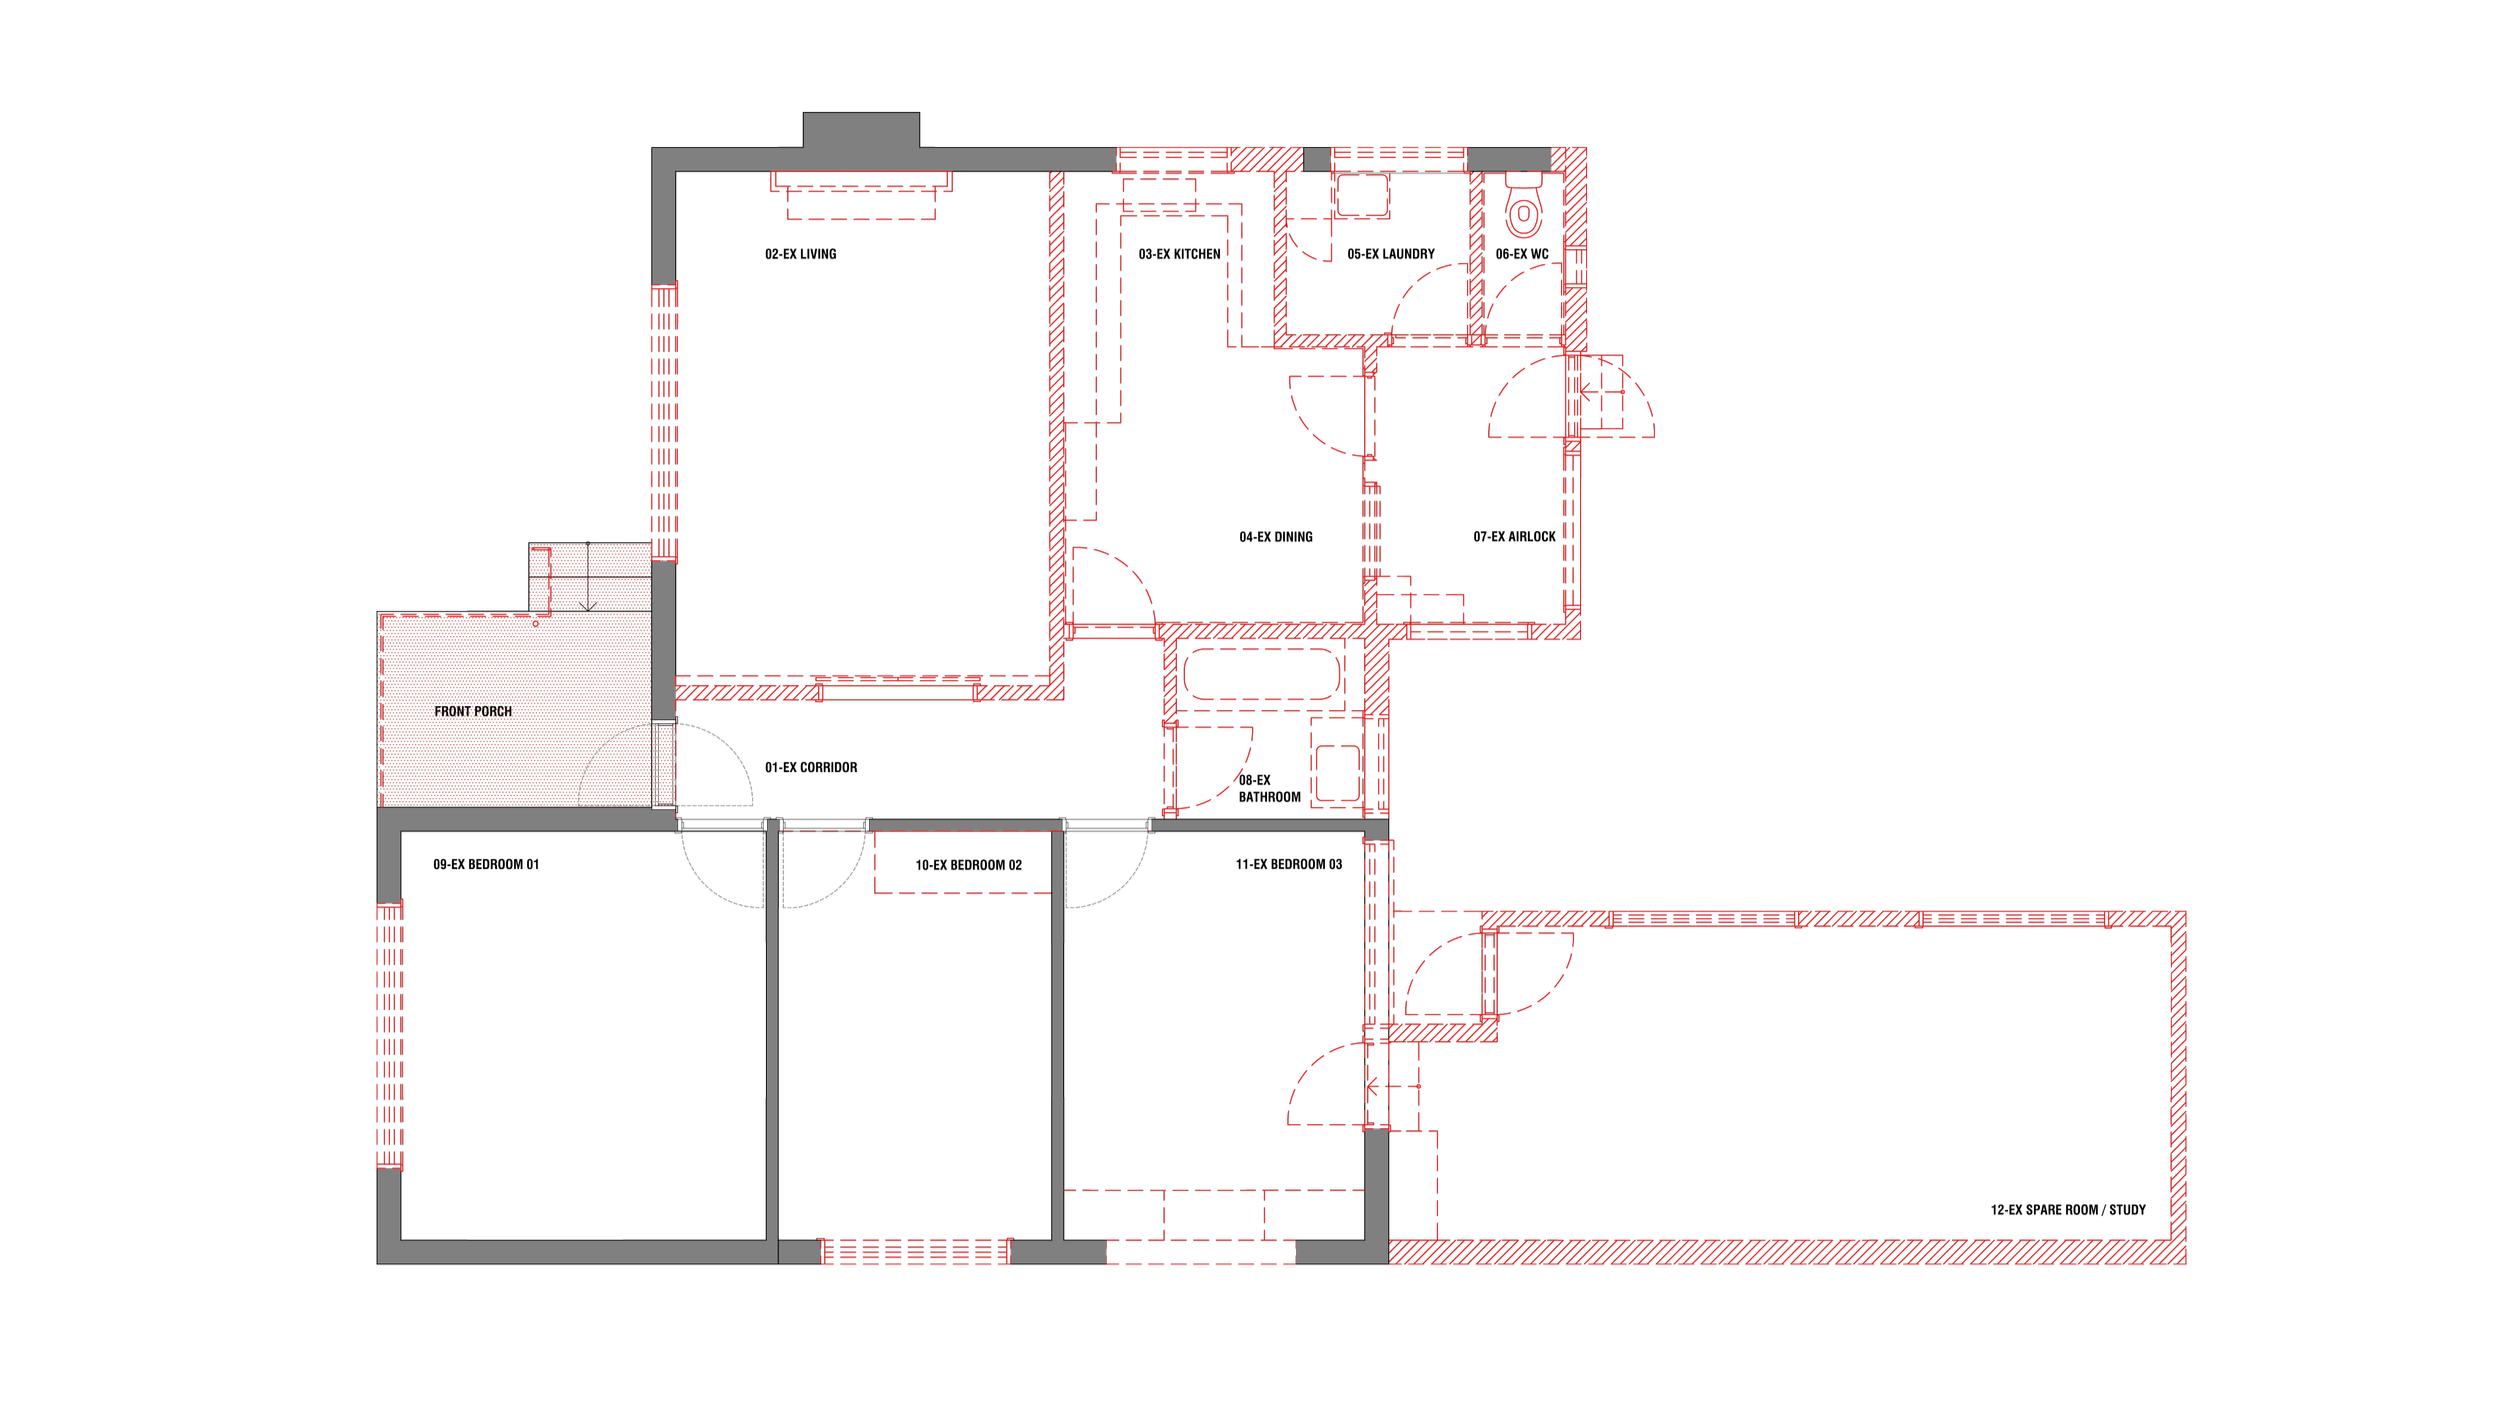
Existing and Demolition Plan
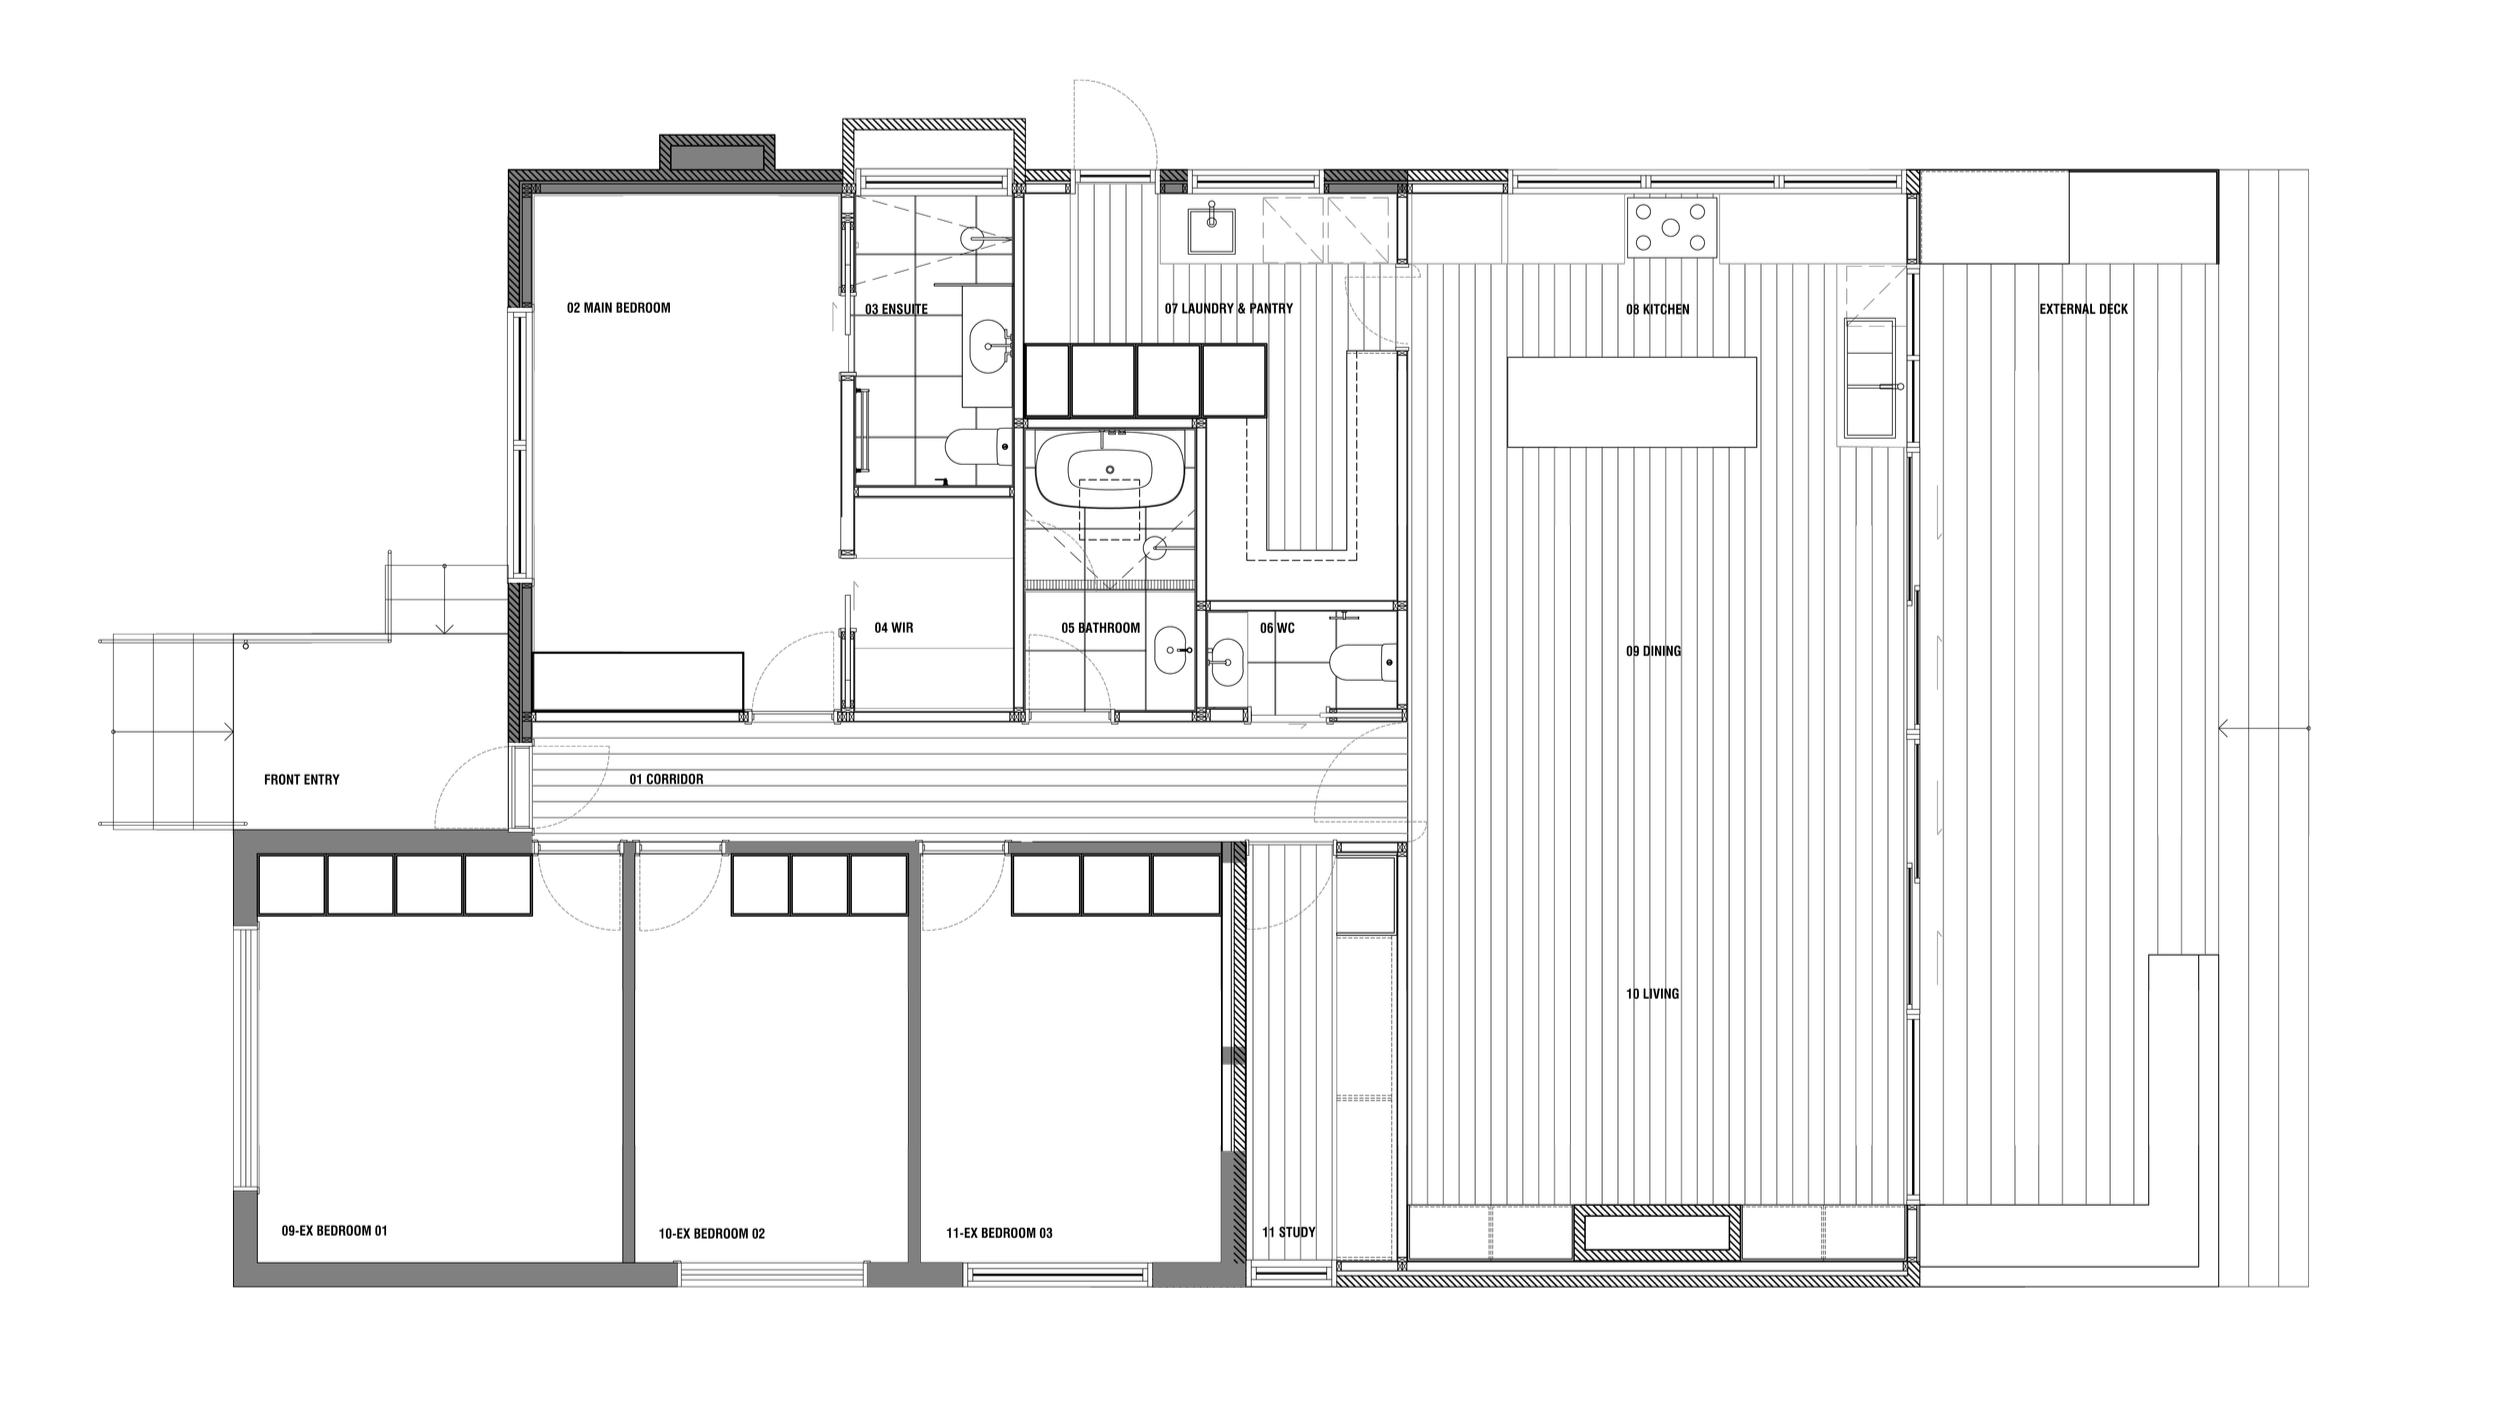
Proposed Floor Plan
KIA ORA | FAMILY HOME
A carefully considered renovation that reimagines a modest post-war home for contemporary family living while preserving the character and familiarity that first made it home. Rather than pursuing a complete reinvention, the design embraces the existing building, extending its life through thoughtful interventions that improve functionality, natural light and connection to the landscape.
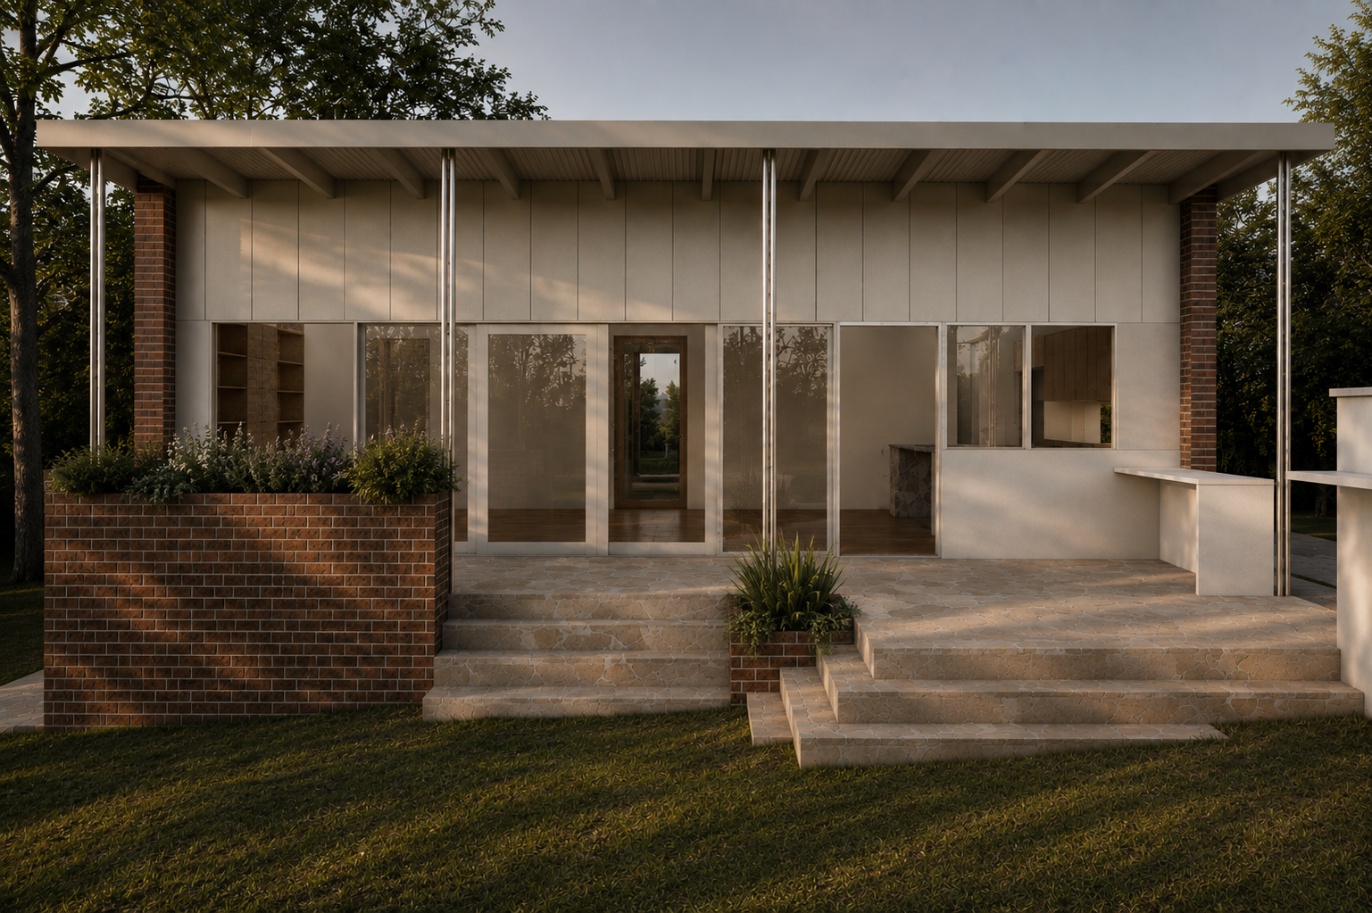
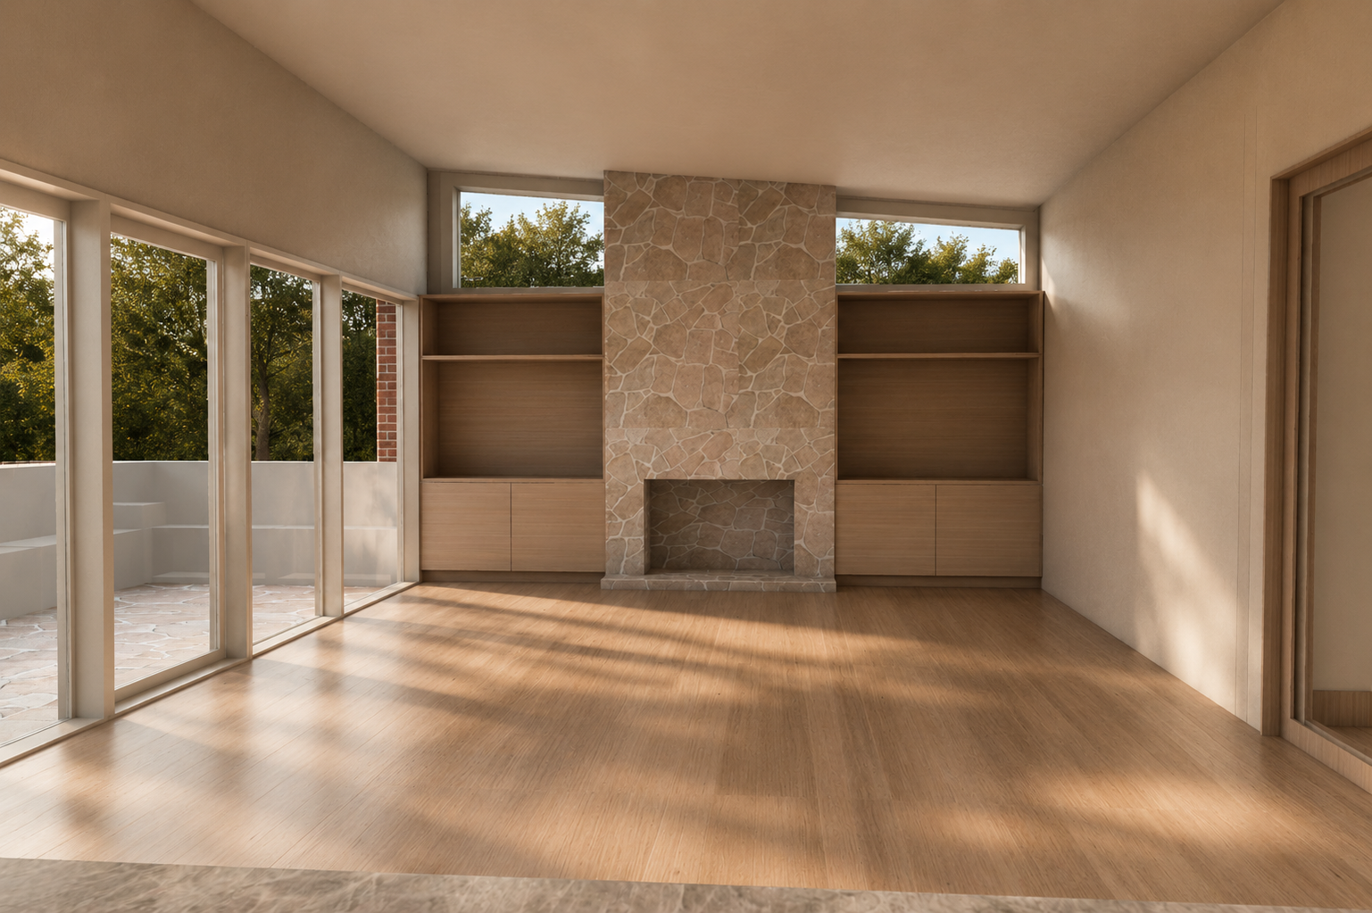
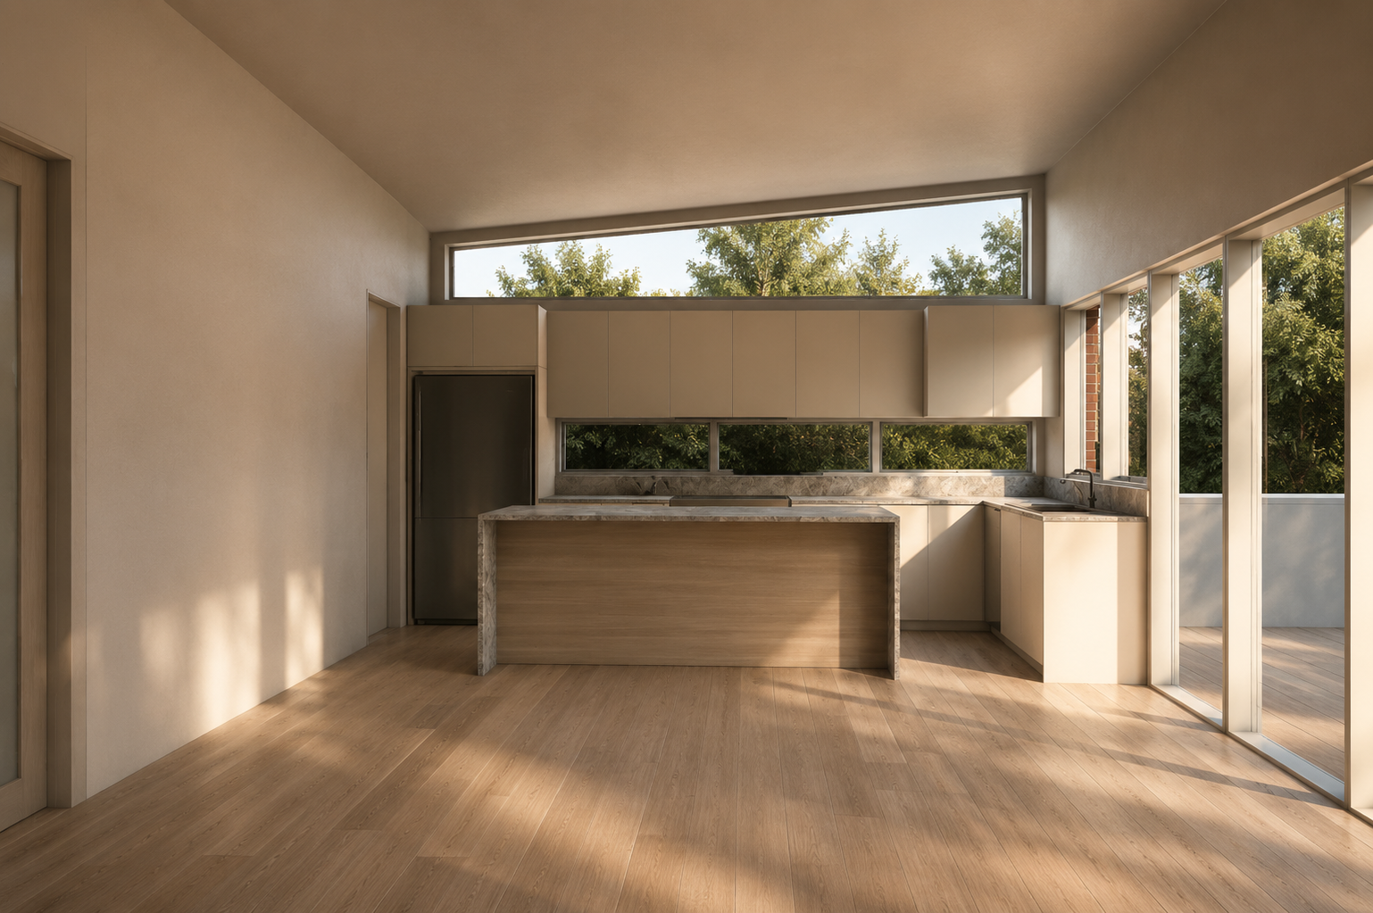
The project centres on a generous open-plan living, dining and kitchen pavilion that forms the social heart of the home. A lightweight rear addition with a raking roof introduces volume, daylight and a strong visual connection to the garden, while expansive glazing dissolves the boundary between the interior and a covered outdoor entertaining deck. The result is a series of flexible spaces that adapt effortlessly to everyday family life, entertaining and quiet moments alike.
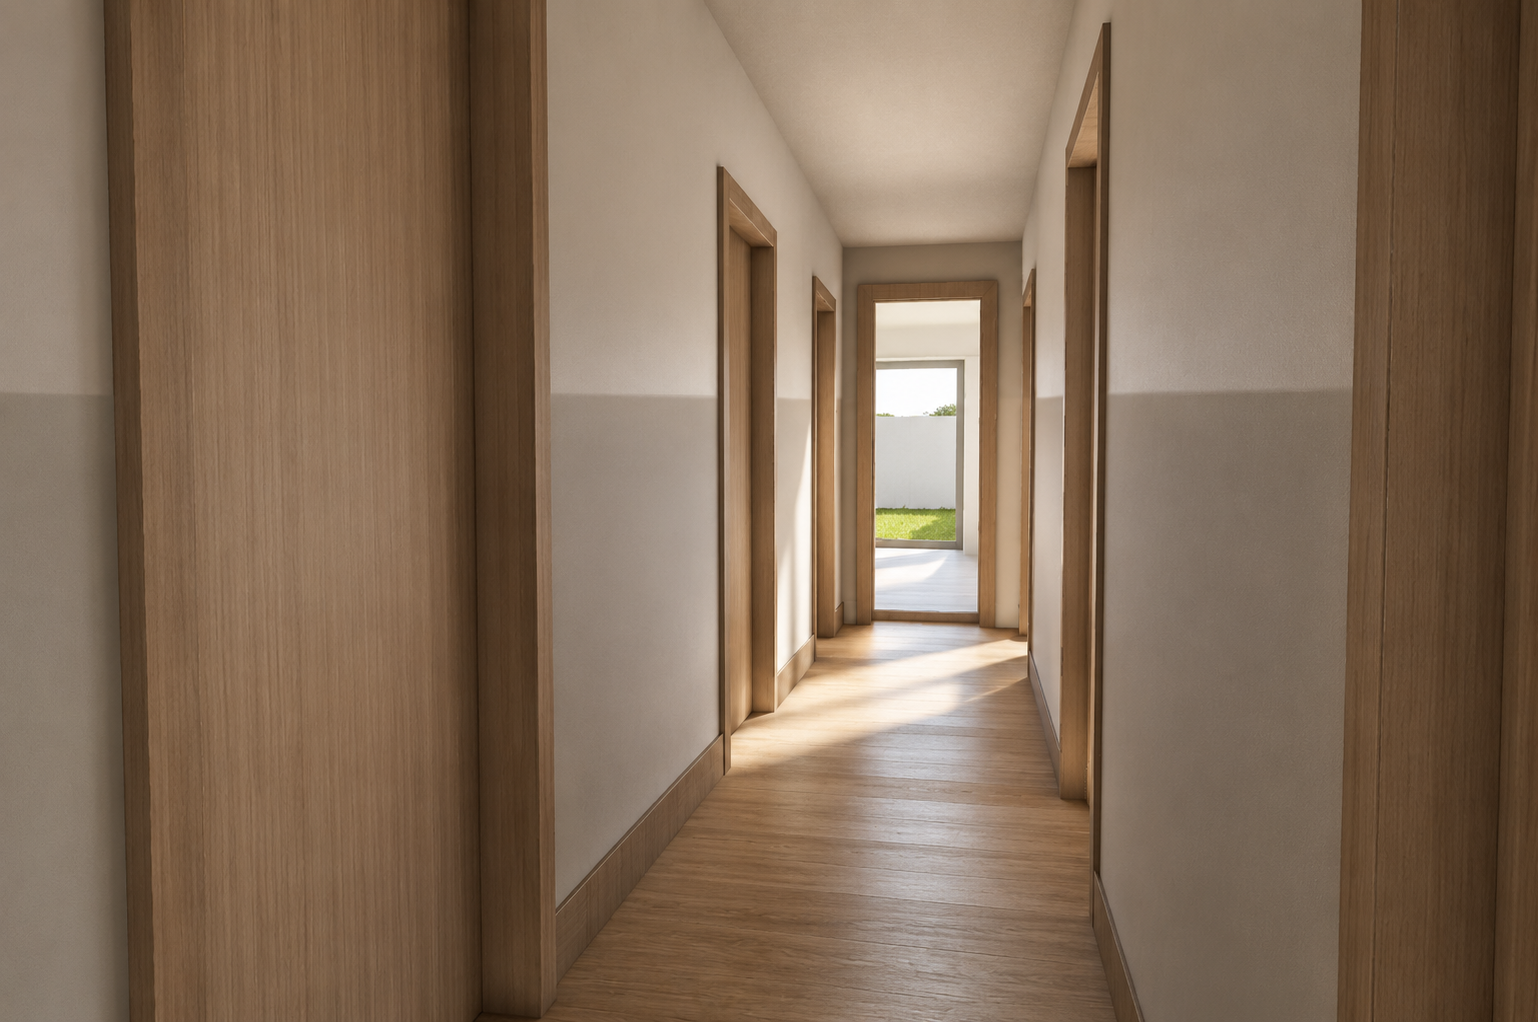
Materiality is intentionally restrained, allowing proportion, light and craftsmanship to define the experience of the home. Warm timber joinery, soft neutral finishes and simple architectural detailing provide a timeless backdrop that will evolve with the family over time. High-level glazing and carefully positioned openings draw natural light deep into the plan while maintaining privacy from neighbouring properties.
Externally, the original brick dwelling is respectfully retained, preserving its familiar streetscape presence. The contemporary addition sits quietly behind the existing home, expressing a clear distinction between old and new while remaining sympathetic in scale and materiality. This approach minimises demolition, celebrates the existing structure and demonstrates how thoughtful renovation can deliver meaningful transformation without losing the home's identity.
The result is a warm, light-filled family home that balances heritage and contemporary living—creating spaces that are practical, enduring and deeply connected to the way the family lives today.