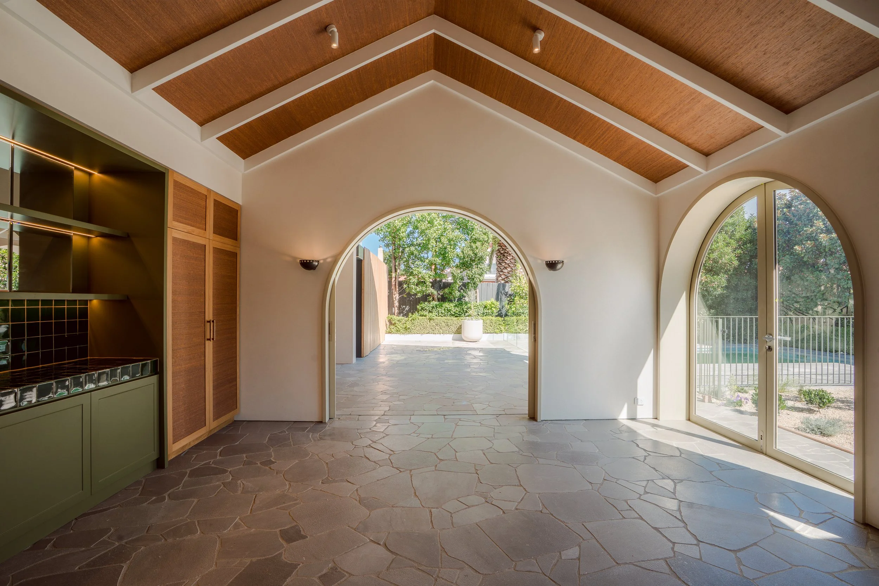
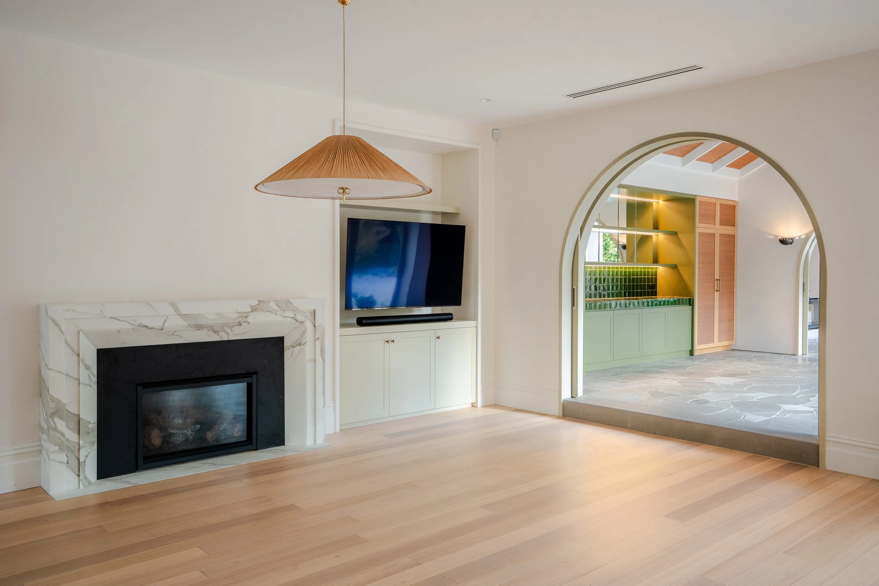
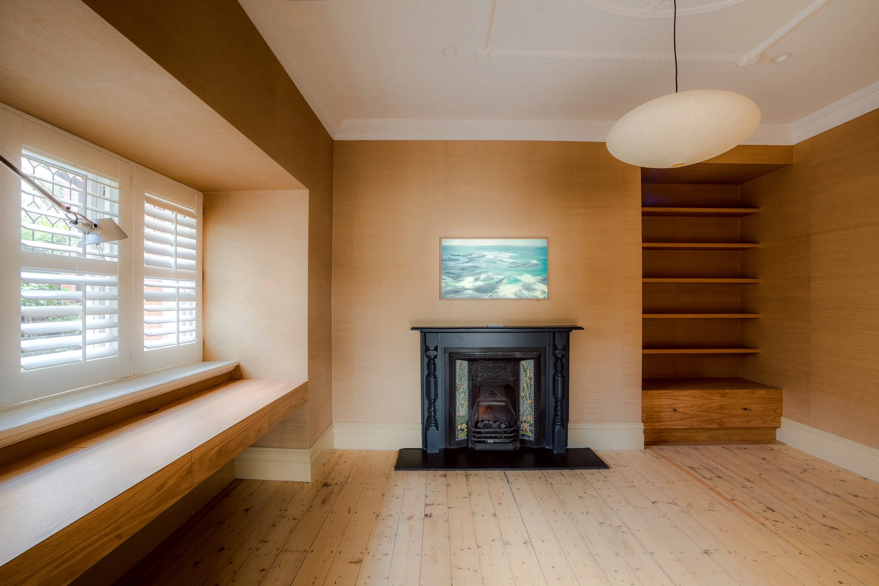
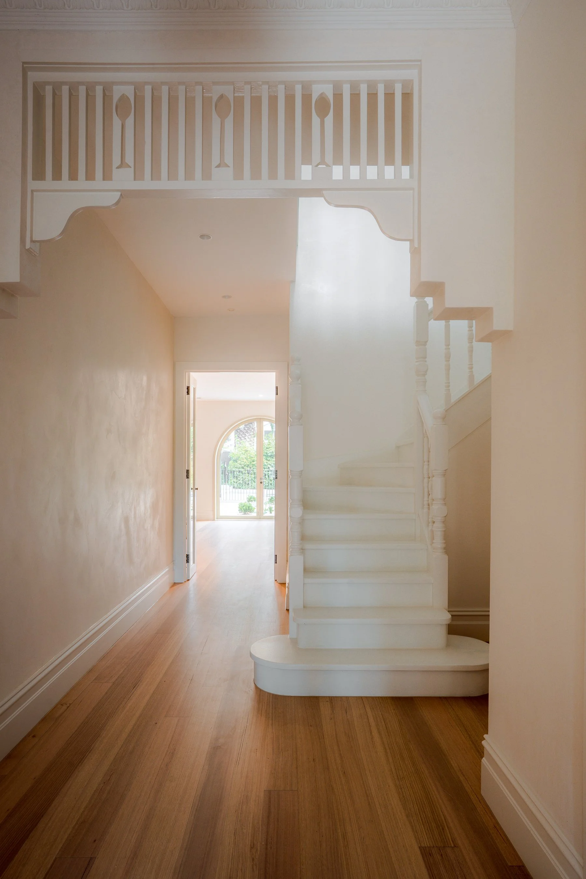
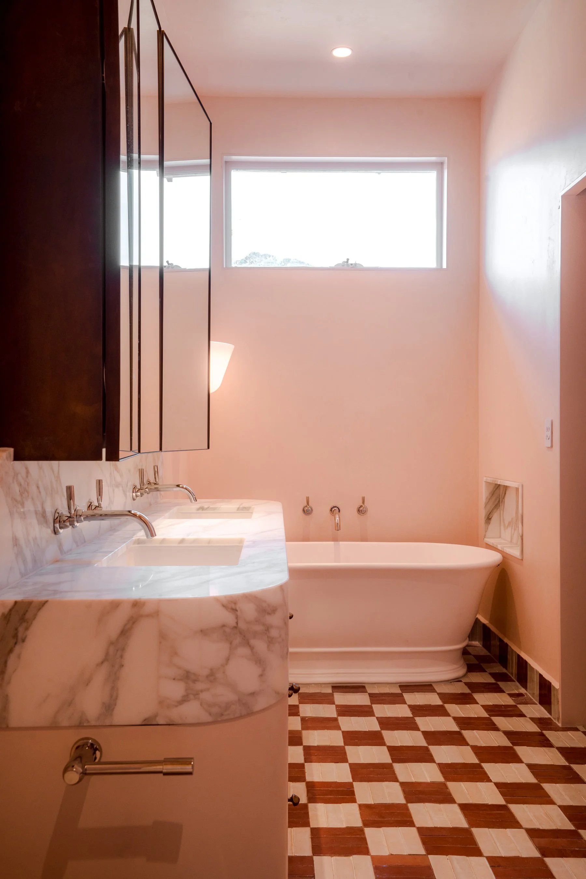
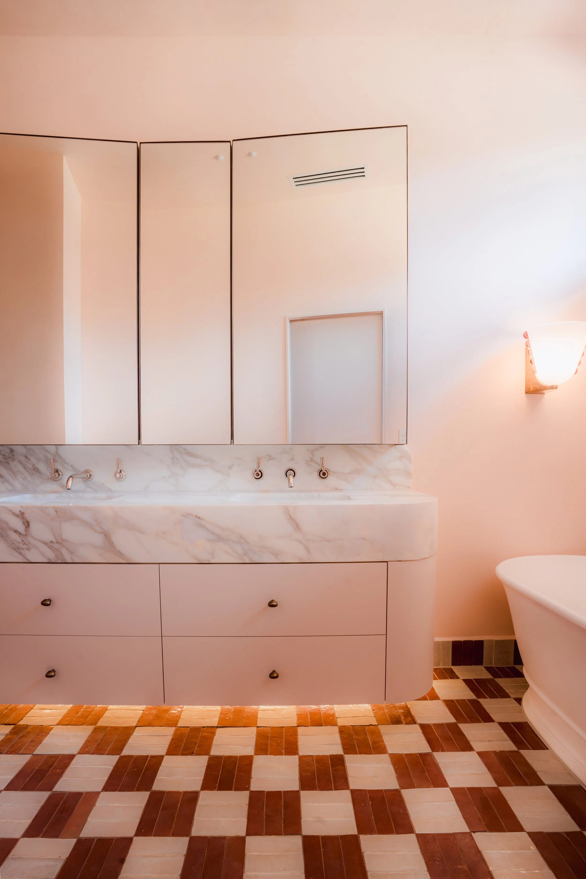
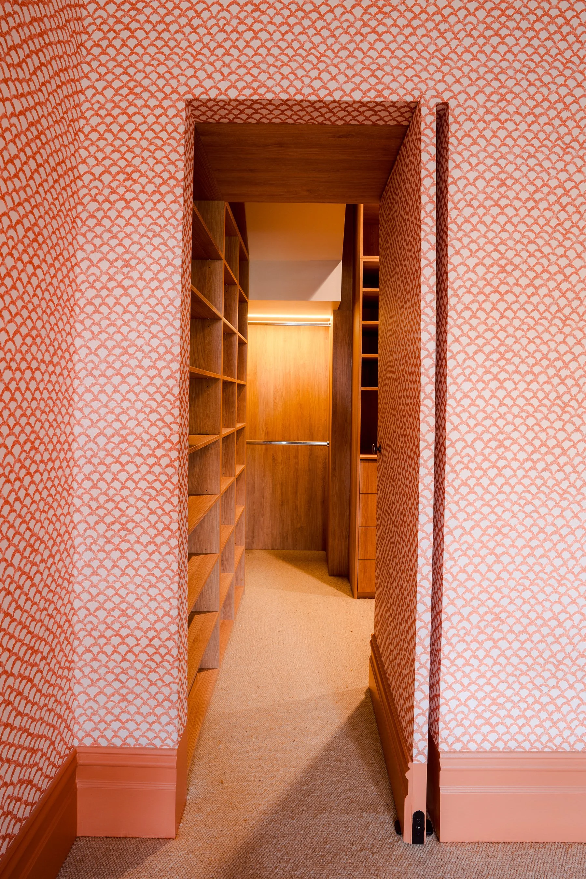
A considered renovation and extension that respectfully reinterprets a character home for contemporary family living. Rather than competing with the original architecture, the design builds upon its established language—retaining key heritage elements while introducing a refined, contemporary addition that feels both familiar and distinctly new.
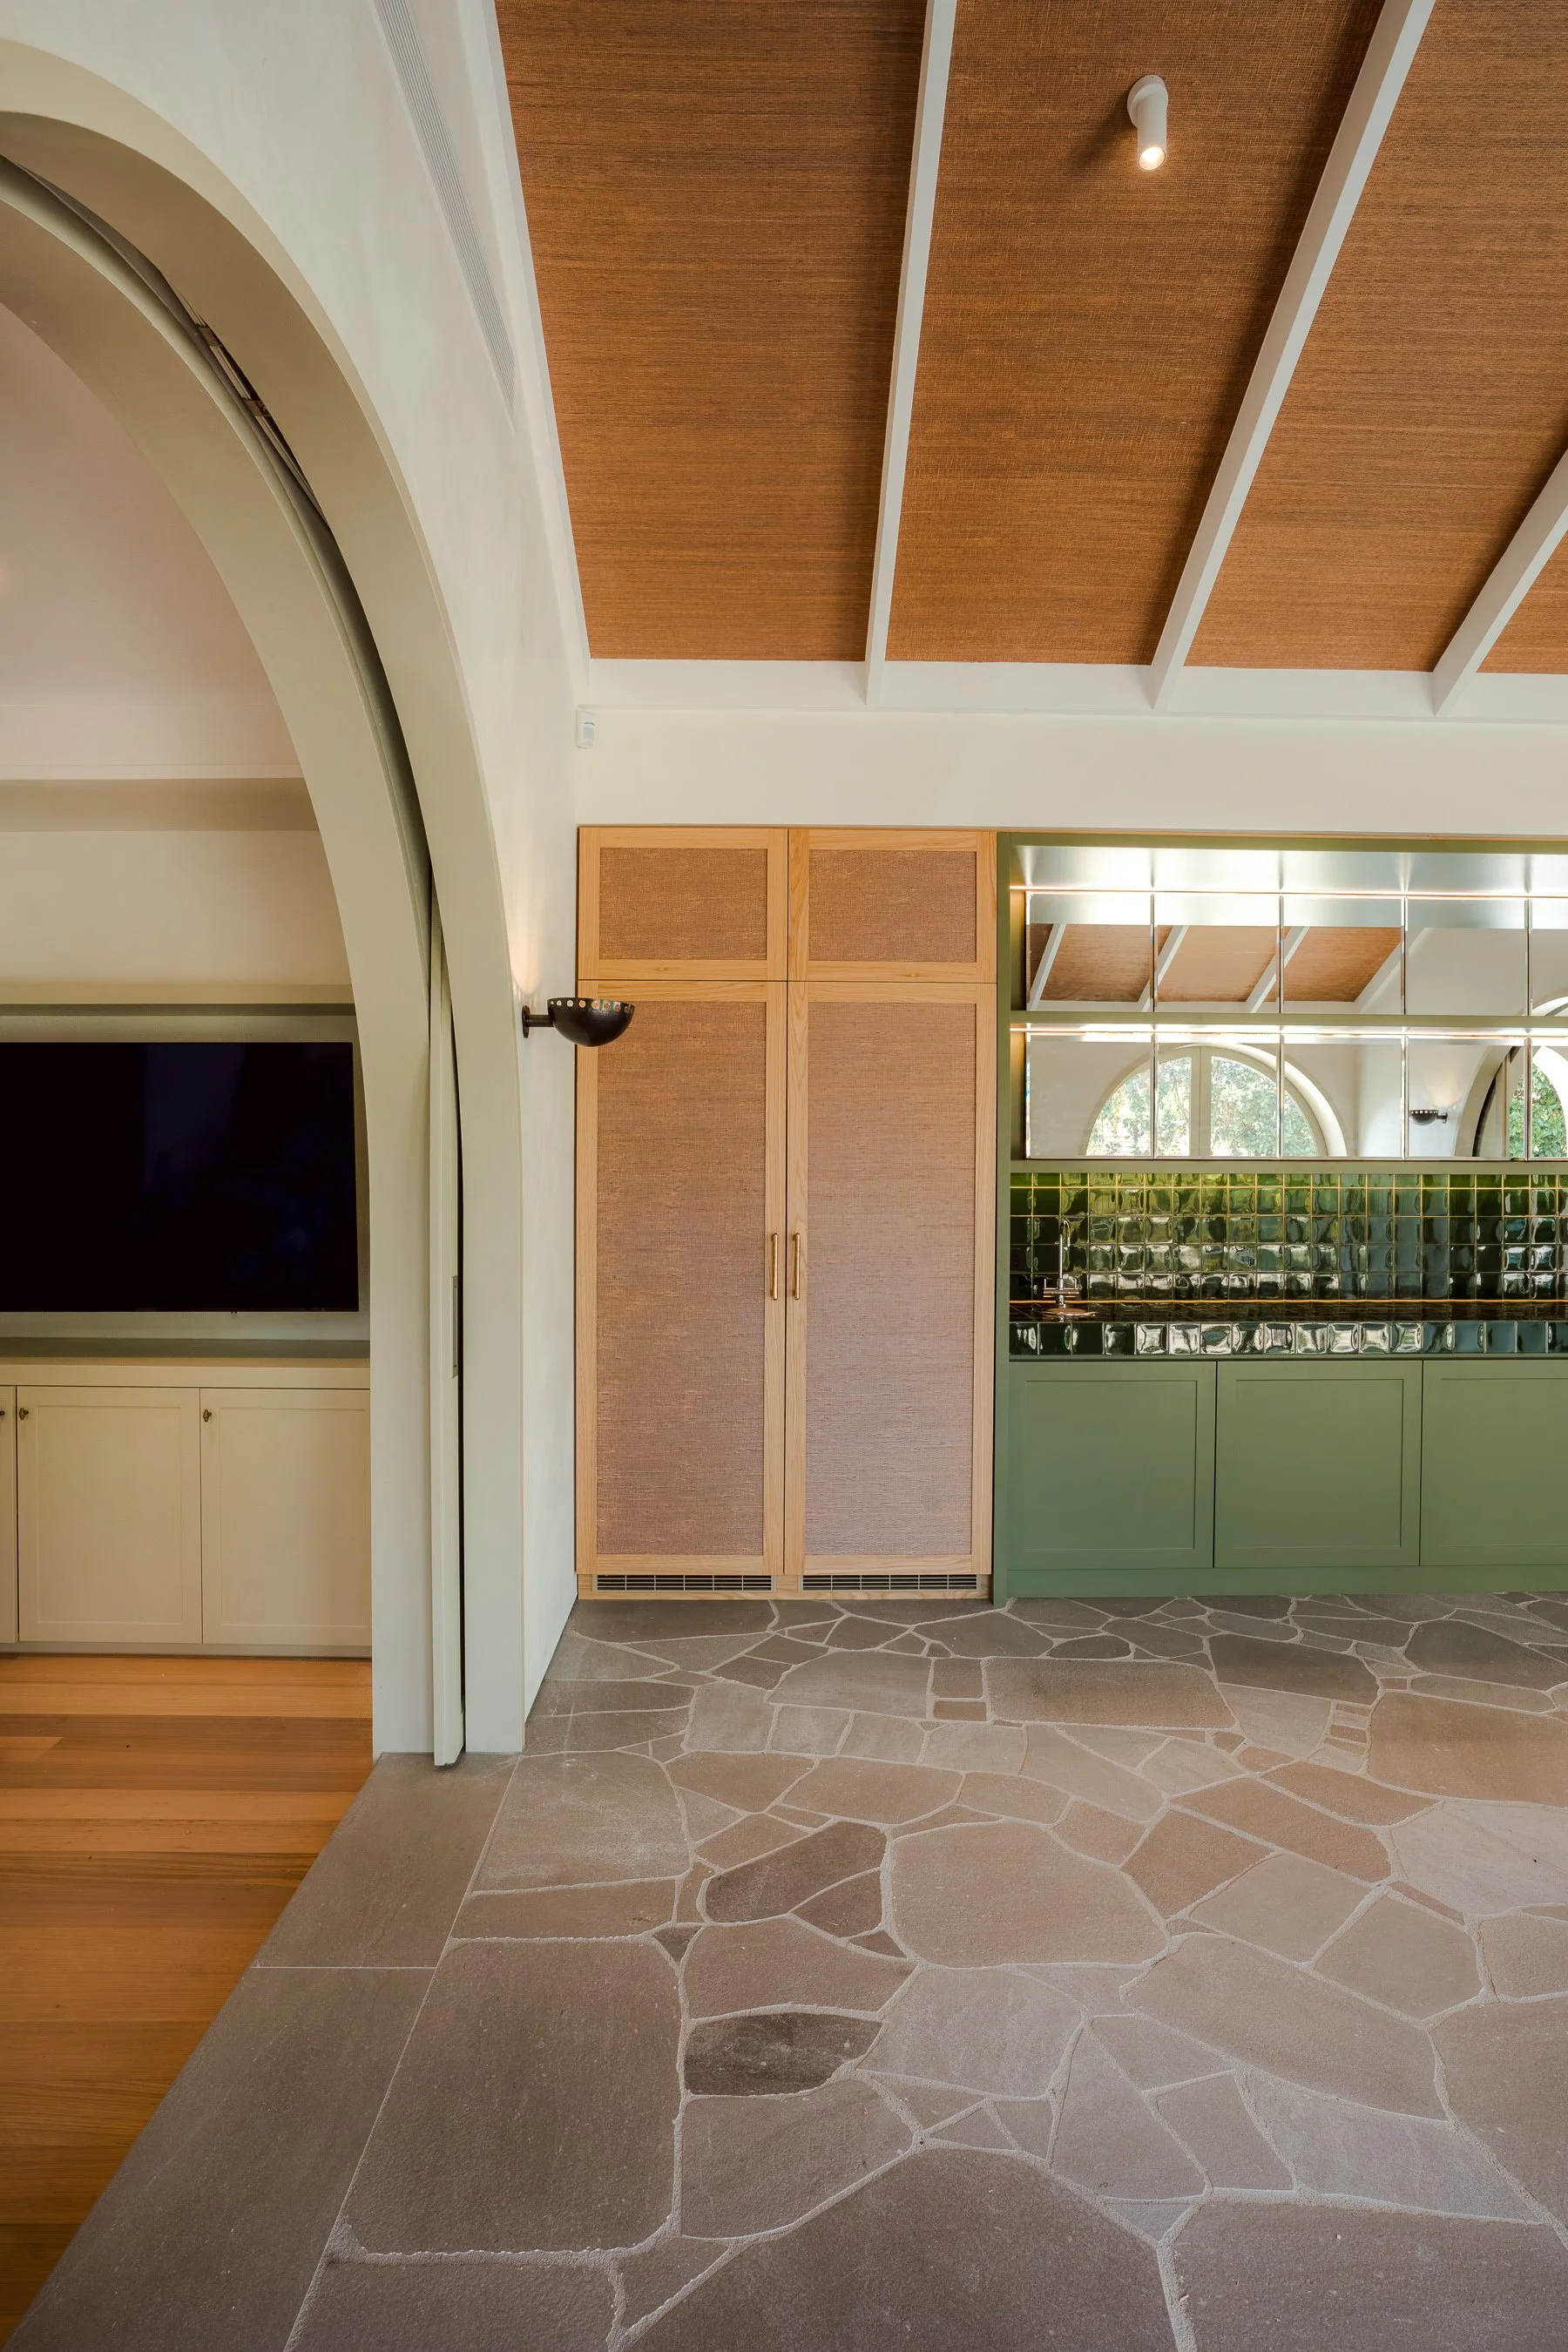
The project is organised around a sequence of generous, light-filled spaces that strengthen the connection between the home and its landscape. Large arched openings, natural materials and carefully framed views dissolve the threshold between inside and out, creating a series of interconnected living areas designed for entertaining, family life and everyday rituals.
Internally, a restrained palette of timber, natural stone, marble and textured plaster provides a calm architectural backdrop. Rich materiality, subtle detailing and crafted joinery bring warmth and depth, allowing furniture, artwork and personal objects to become the primary expression of the home's character. Throughout, the emphasis is on longevity—spaces that feel timeless rather than trend-driven.
The result is a home that balances heritage with contemporary living, celebrating craftsmanship, natural light and enduring materials while creating a flexible, welcoming environment tailored to the way the family lives today.
BOURNE | RENOVATION
Completed 2025
Builder: Arlo Projects
Interiors: Richard Hall & Son
Garden Designers: Filliform
Photography: Browne Media